Boca Raton Memorial Park plans: A downtown renter’s guide
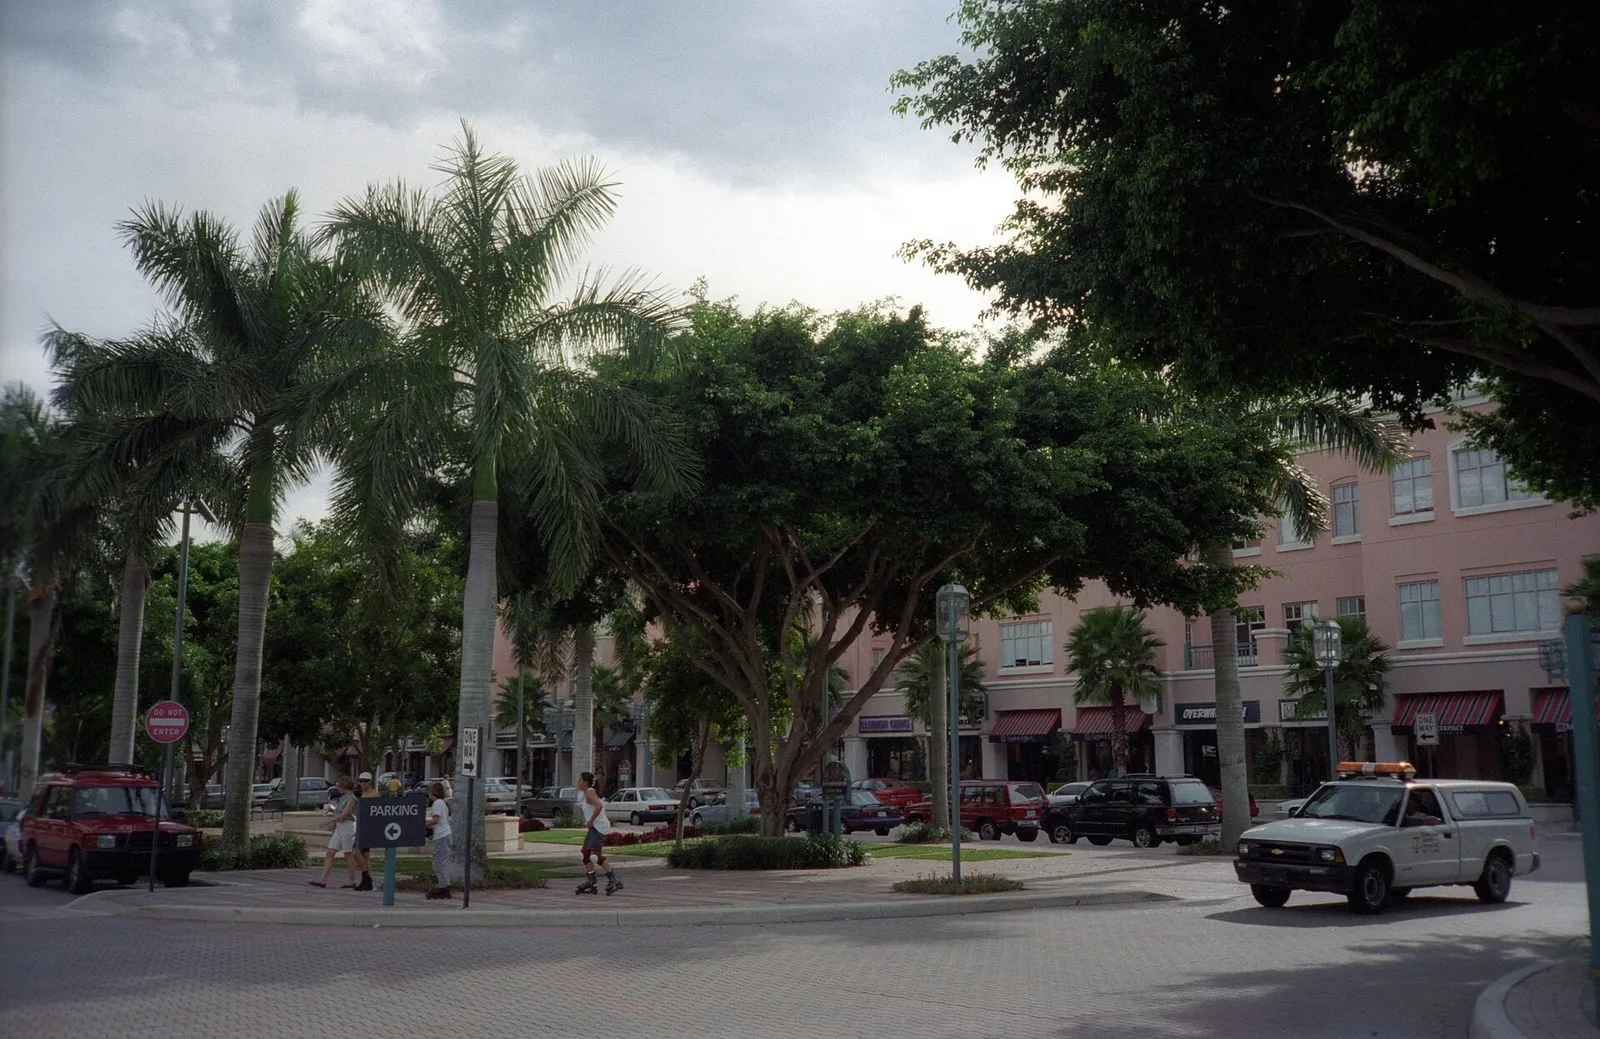
Boca Raton is gathering public input about Memorial Park and the surrounding downtown civic area. Everything currently circulating is still a proposal, preference, or independently developed concept. The city says no final design, park layout, or master plan has been approved. Recommendations must still be developed and presented to City Council for consideration.
Keep that distinction in mind when comparing apartments near Palmetto Park Road, Crawford Boulevard, Mizner Park, or the Brightline station. A possible future amenity may sound encouraging, but it should not be priced into a housing decision as though construction were funded and ready to begin.
What area is actually being planned?
Memorial Park includes more than one lawn
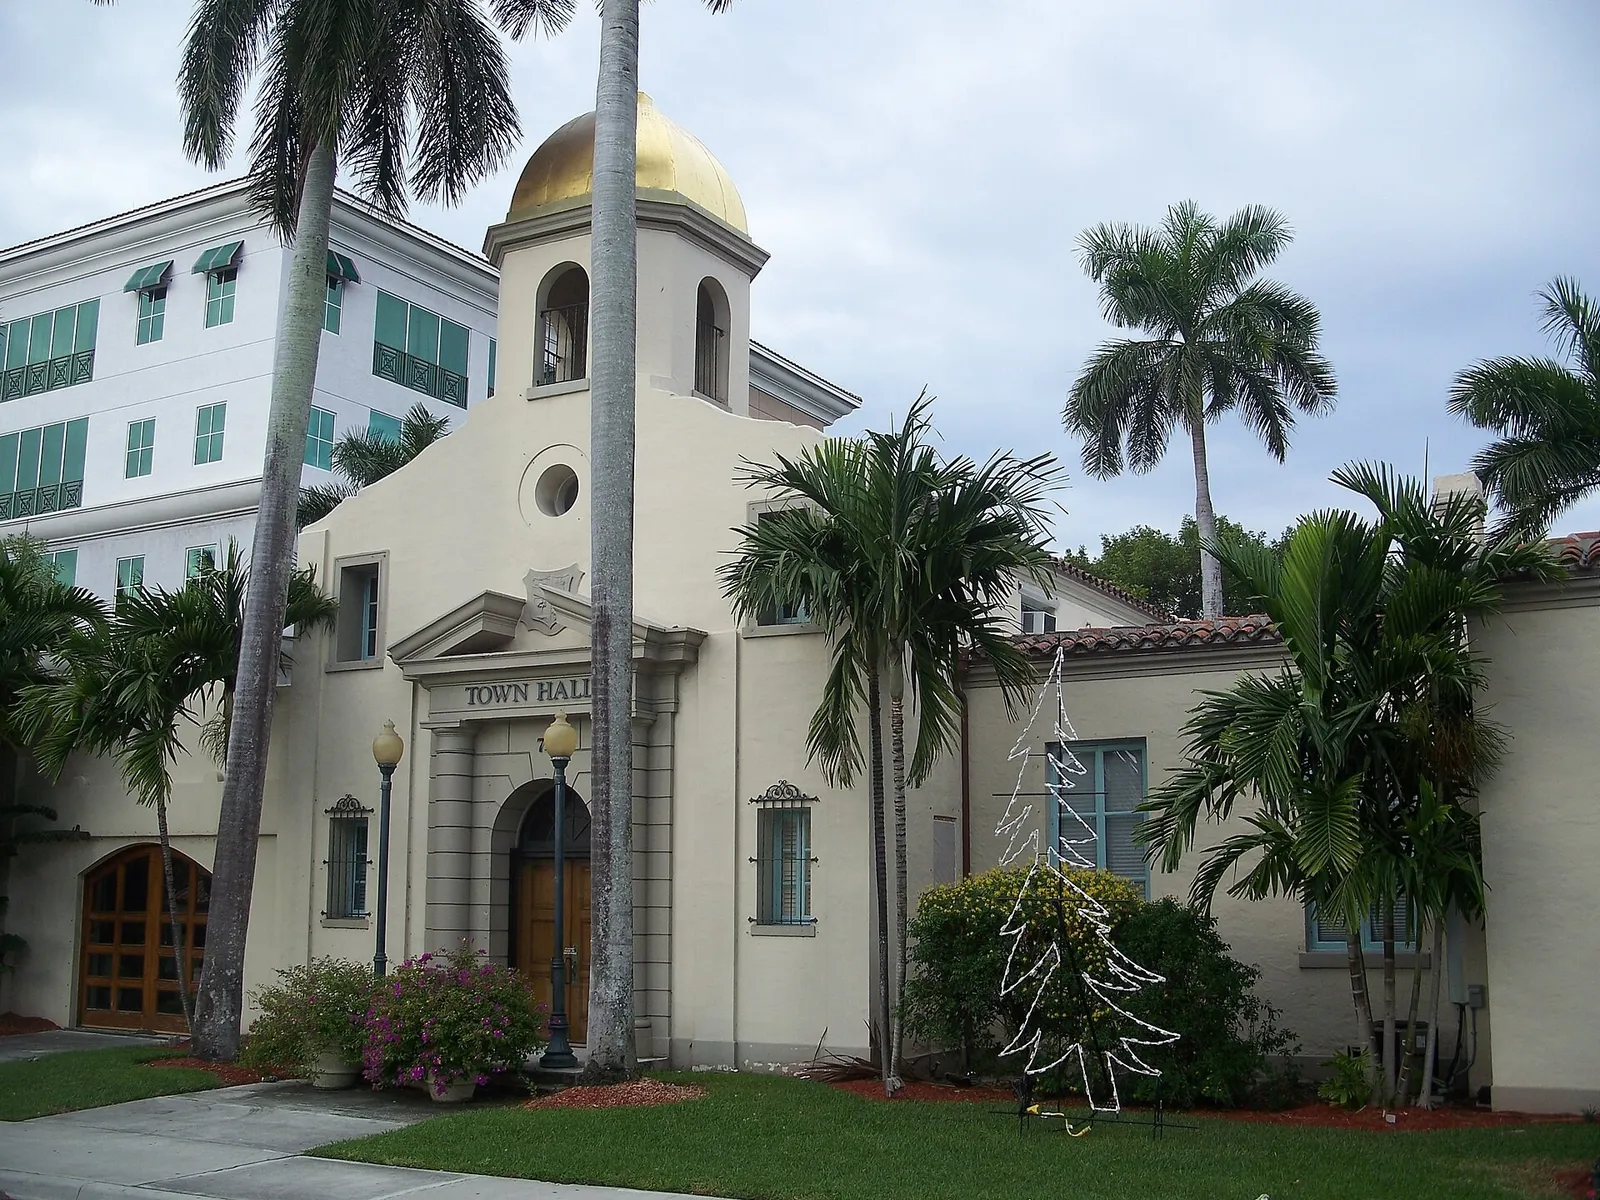
The city describes Memorial Park as a longstanding civic and recreational space surrounding City Hall in downtown Boca Raton. The planning discussion covers the park’s open grass and trees as well as the wider civic campus, including how its public buildings, recreation areas, paths, parking, and adjoining streets work together.
The current park complex includes City Hall, the Boca Raton Community Center, Boca Raton Tennis Center, Tim Huxhold Skate Park and Shuffleboard Courts, athletic areas, and open green space. The city’s regular park page places the complex at 150 Crawford Boulevard, north of West Palmetto Park Road and west of the denser Mizner Park core.
Why the boundaries matter to renters
A renter near NW Second Avenue may experience the civic area differently from someone east of Federal Highway. One household may care most about walking access to recreation. Another may be affected by vehicles entering public parking, evening activities, or a future construction route.
When reviewing a map, look beyond the distance from your building to the center of the park. Trace the route from your entrance, including crossings at Crawford Boulevard, NW Second Avenue, and Palmetto Park Road. Note where sidewalks stop, where vehicles turn, and whether the most convenient route still feels comfortable after dark.
For more local context beyond this project, the Boca Raton renter guides cover other downtown transportation and neighborhood changes.
What happened at the first listening session?
The meeting collected residents’ priorities
The first of the city’s public listening sessions took place in November 2026. According to the Boca Raton Tribune’s account, the consultant distributed aerial maps and divided participants into six groups of at least eight residents. Each group discussed the planning area and recorded responses to three survey prompts on paper.
The format gives renters a useful sense of the project’s current stage. Participants were identifying what they value, what feels deficient, and what the planning team should consider when concepts are eventually prepared. They were not choosing between finished blueprints.
Maps can reveal conflicts that slogans miss
An aerial-map exercise lets people mark specific places instead of simply requesting “more green space” or “better access.” A resident can point to an uncomfortable crossing, a recreation area worth protecting, a parking entrance that causes backups, or a route that fails to connect downtown homes with the park.
Make your comment geographically precise if you participate. Rather than writing “traffic is bad,” identify the approach, direction, time of day, and conflict. Instead of requesting “better walking,” mark the missing connection between your side of downtown and the facility you use.
A useful renter comment describes a location, a recurring condition, and the result: “Drivers turning here make this crossing difficult during my evening walk home” is more actionable than “improve pedestrian safety.”
Listening does not equal approval
The city’s public-engagement materials describe a listen-first process. Community observations and site analysis are expected to inform later concepts. Community review and refinement follow, leading to an eventual proposed master plan. City Council consideration comes after those steps.
Where Addison Village fits into the discussion
It is resident advocacy, not the city’s adopted plan
Addison Village is an independently promoted vision for the downtown civic area. A resident presented the concept during public comment at an October 2026 council meeting, according to Boca Post’s council coverage.
Its presence in the public discussion does not make it a municipal design. The city expressly says that independently developed concepts circulating in the community were not created, commissioned, or endorsed by the city or its consultant. Renters should apply that disclaimer to renderings, social posts, presentations, and neighborhood claims unless an official city document says otherwise.
Use a simple status test
Before relying on an attractive illustration, ask four questions:
- Who produced it: a resident organization, consultant, developer, or city department?
- Does it appear on the official Memorial Park project page or in a published council agenda?
- Has City Council merely heard the idea, directed further study, approved a plan, or funded construction?
- Does the document identify phasing, money, permitting, and an expected construction schedule?
If those answers are unclear, treat the image as advocacy or an early planning idea. A concept may influence the conversation, but it cannot promise your future view, walking route, parking arrangement, or recreation access.
What downtown renters should monitor
Access, recreation, and pedestrian connections
The planning team’s scope includes connectivity, pedestrian safety, civic uses, open-space integration, and recreational programming, according to the city consultant’s October 2026 presentation. Those categories could benefit renters, though the details will determine who benefits and how.
Watch whether later concepts preserve casual, no-reservation recreation and open lawn space. Check whether proposed paths connect to surrounding sidewalks or stop at the civic campus boundary. A beautiful internal promenade is less useful if reaching it still requires an awkward multi-lane crossing.
Parking and traffic circulation
A redesigned civic area could change parking supply, curb access, event drop-off points, and vehicle circulation. For nearby renters, those changes may affect guest parking, rideshare pickup, evening congestion, and visitors’ use of residential or privately managed spaces.
Ask to see parking effects by phase, not only in the completed vision. Temporary closures during construction can matter more to a one-year tenant than the eventual parking arrangement. If your lease assigns a space, confirm whether it is deeded, reserved by the landlord, or controlled through a condominium association.
Events, lighting, and noise
More active public space can bring additional recreation and create a stronger walking destination. It may also mean amplified events, maintenance activity, brighter evening lighting, and later pedestrian traffic near certain building faces.
Living “near the park” does not automatically mean quiet or noisy. Visit the exact unit during the hours when you expect to sleep or work. Check which direction the bedroom and balcony face, whether the windows dampen street sound, and whether the building’s loading or garage entrance points toward the civic area.
Construction disruption
Master planning alone does not create a construction schedule. If later phases advance, renters should watch for demolition, utility work, truck routes, dust, temporary fencing, and sidewalk detours.
These effects can vary from block to block. Follow the project long enough to learn which building or outdoor area would be addressed first, where contractors would enter, and which public facilities would remain open.
A due-diligence checklist before signing downtown
Walk the route, not just the neighborhood
Complete this exercise before submitting a nonrefundable application fee:
- Walk from the building entrance to Memorial Park, Mizner Park, and your usual transit or parking destination.
- Repeat the walk after sunset and note lighting, active storefronts, isolated stretches, and crossing behavior.
- Stand outside the prospective unit during a busy weekday period and again during an evening activity.
- Check whether the shortest route depends on cutting through private property or a facility with closing hours.
- Look for posted parking limits, towing signs, guest-pass requirements, and loading restrictions.
“Walkable” should describe a route you would willingly use, rather than a straight line on a rental advertisement.
Ask the landlord or manager specific questions
- Is parking assigned in the lease, and can its location be changed?
- Are guest spaces guaranteed, first-come, or controlled by an association?
- Have you received notices about municipal work, private construction, or changes to access?
- Which windows face the civic area, garage ramp, pool, loading zone, or main road?
- What lease language addresses prolonged loss of parking or access?
- How are building-wide construction notices delivered to tenants?
Save written answers with your lease documents. A leasing conversation can help, but the lease and applicable association rules control the arrangement.
Compare the home you can rent now
Evaluate the existing condition, parking, noise, and commute convenience before assigning value to a possible park redesign. Browse current rental options to compare actual housing features. A real Boca Raton home such as the Helsinki Circle Lakeview Home is a reminder that location tradeoffs differ sharply between downtown and residential areas farther west.
The home should make sense under current conditions. Consider a future civic improvement possible upside, not compensation for a weak parking arrangement, uncomfortable walk, or noisy bedroom today.
How to participate before decisions are final
Use the remaining November opportunities
The city scheduled additional public input for November 17 at Spanish River Library and a virtual session on November 19. It also listed a Memorial Park information table during the November 21 Holiday Tree Lighting at Mizner Park. Schedules and access instructions can change, so confirm them on the official project page before leaving home.
An online survey is available through the city’s Memorial Park page, with English and Spanish options. Renters, business owners, and other community stakeholders are invited to participate. Homeownership is not presented as a requirement.
Follow the December design work
The city scheduled a public design charrette at The Studio at Mizner Park for December 10 through December 12, 2026. The posted sequence includes an introduction followed by longer design sessions, giving residents a chance to see how broad priorities begin turning into spatial ideas.
Bring your earlier notes and compare them with the emerging concepts. Look for entrances, service access, parking, retained recreation, shade, paths, public buildings, and the edges facing nearby homes. If an issue disappears between listening and design, raise it while revisions remain possible.
Track agendas, presentations, and records
The city Agenda Center publishes current agendas and minutes for boards and commissions. Search for “Memorial Park,” “downtown civic area,” and related consultant presentations instead of relying only on social-media summaries.
The City Clerk reports that council and Community Redevelopment Agency meetings are streamed through the city website or its municipal channel. The city’s agenda page also states that speakers addressing City Council are generally allotted three minutes. Prepare one focused request and the facts that support it.
If you want slides or photographs shown during public comment, the city says materials for council or CRA meetings must be submitted to the clerk electronically at least four hours before the meeting. Check the current presentation instructions before sending anything.
How to read the next round of plans
Separate a recommendation from a commitment
As documents become more detailed, label each one for yourself: community suggestion, consultant concept, preferred alternative, proposed master plan, council-approved plan, funded capital project, or active construction. The stages are not interchangeable.
Pay close attention to conditional language such as “could,” “potential,” “illustrative,” and “subject to funding.” Look for a council resolution, budget line, procurement action, or construction contract as well. A rendering without those implementation steps remains uncertain.
Watch phasing and temporary conditions
A long-term plan may place several improvements on one polished page even though they would happen separately. Ask which phase comes first, what must close, how long temporary arrangements could remain, and whether later phases depend on future budgets.
Renters should compare the timing with the lease term. A benefit expected well after your renewal decision should carry little weight today. A confirmed access change during your lease deserves immediate attention.
Keep the rent decision grounded
Do not pay a premium solely because someone promises that a proposed plaza, path, recreation facility, or civic building will arrive. Value what exists and what your lease guarantees: the unit, parking rights, building rules, current walking conditions, and current access to public spaces.
If you are comparing a downtown Boca Raton lease and want a second set of eyes on parking terms, walking routes, and construction questions, contact Oasis Rentals at (561) 299-0336 or info@oasis-rentals.com. Bring the listing address and lease parking language so the conversation can stay specific.
Sources
- City of Boca Raton: Memorial Park Master Plan
- City of Boca Raton: Master Planning and Community Input Schedule
- City of Boca Raton: Chen Moore Public Engagement Presentation
- Boca Raton Tribune: First Memorial Park Listeners
- Boca Post: No Memorial Park Designs Exist Yet
- Boca Post: Council Meeting and Addison Village Presentation
- City of Boca Raton Agenda Center
- City of Boca Raton City Clerk
FAQ
Has Boca Raton approved a new design for Memorial Park?
No. The city says no final design, park layout, or master plan has been approved. Community input and site analysis will inform concepts that must undergo further review before City Council consideration.
Is Addison Village an official Boca Raton plan?
No. Addison Village is an independently promoted resident vision. The city has clarified that independently developed concepts were not created, commissioned, or endorsed by the city or its planning consultant.
What should nearby renters monitor most closely?
Watch pedestrian access, recreation space, parking supply, traffic circulation, event noise, lighting, construction routes, temporary closures, and the phasing of any future work.
Can renters participate in the planning process?
Yes. The city invites residents, business owners, and community stakeholders to participate through public sessions, the online survey, design charrettes, council meetings, and other outreach opportunities.
Where can residents find official updates?
Use the City of Boca Raton Memorial Park project page and Agenda Center. Search agendas and presentations for Memorial Park and the downtown civic area, and verify meeting details before attending.
Should a renter pay more because a listing is near a proposed improvement?
Not solely for that reason. Judge the rental on present conditions and written lease rights. Treat unfunded or unapproved improvements as possible future upside, not a guaranteed amenity.
Photo credits: Joe Shlabotnik / CC BY 2.0; Ebyabe / CC BY-SA 3.0; Joe Shlabotnik / BY 2.0